
- Fire Suppression Systems
- Detection Components
- Nozzle Assemblies
- Distribution Networks
Design & Engineering
Fire Suppression Solutions
Kites Advanced Fire & Safety Company designs commercial kitchen fire suppression systems for restaurants, hotels, hospitals and industrial kitchens across Saudi Arabia. Every design begins with a site survey and hazard evaluation, so nozzle placement, agent volume and detection coverage match the appliances actually installed.
What Design & Engineering includes
Scope of work
- Site Survey
- Risk Assessment
- Hazard Evaluation
- System Design
- Equipment Selection
- Compliance Review
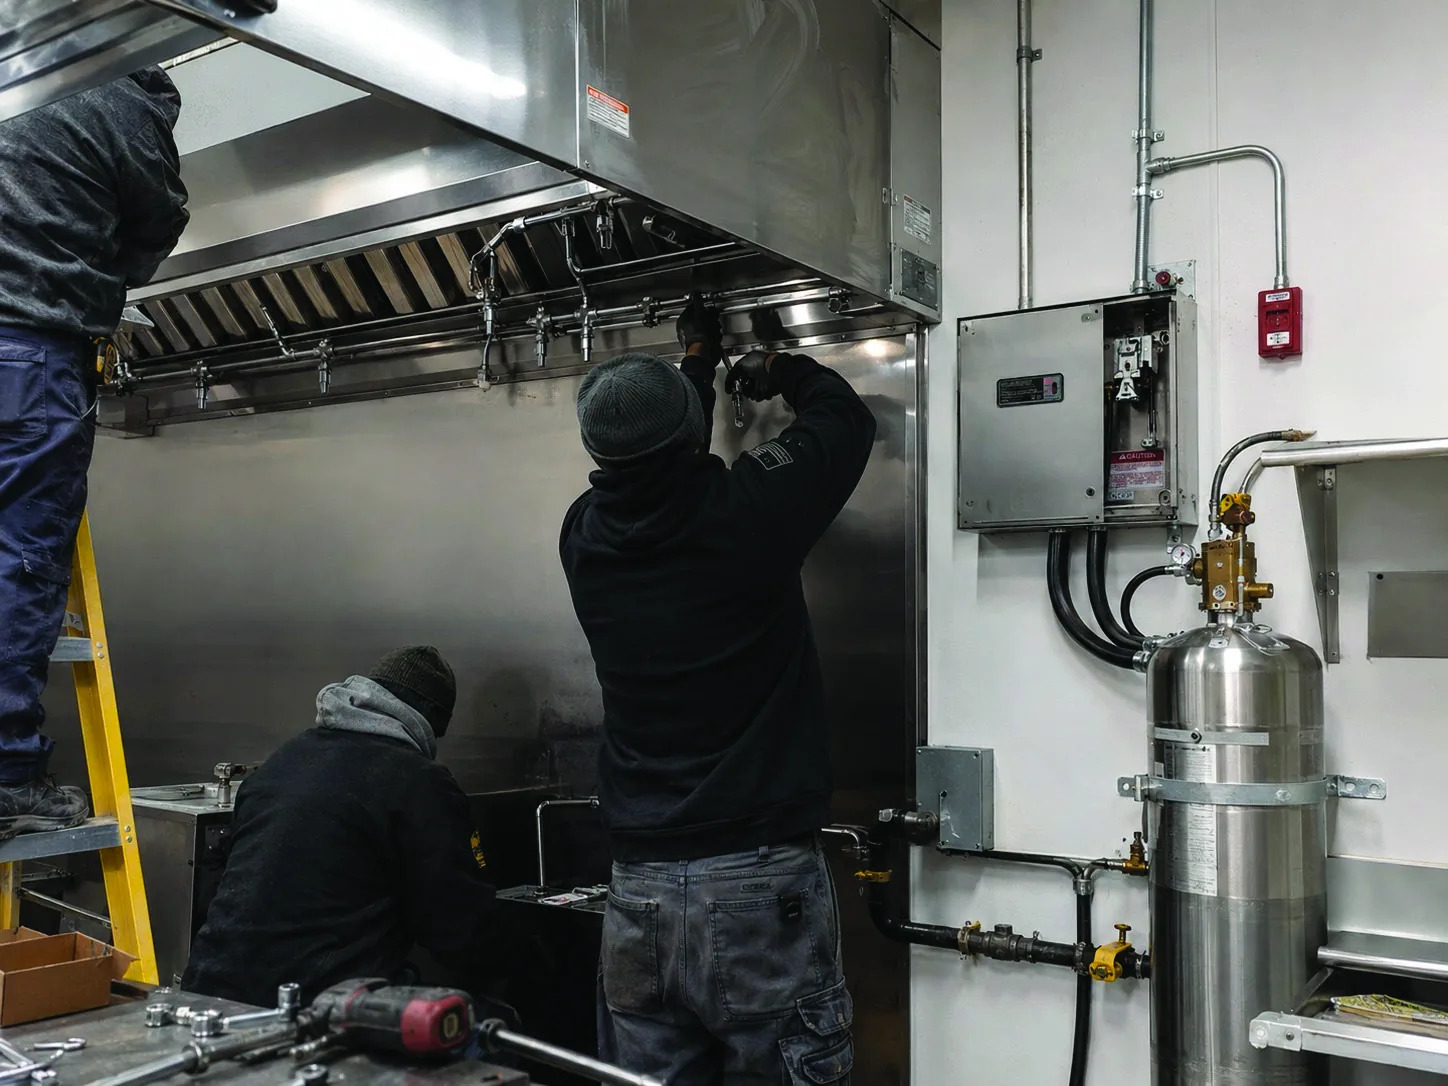
How we work
Our Design & Engineering process
-
Survey the kitchen as built
We measure the hood, duct and plenum, list every appliance under the hood, and record the gas and electrical supply arrangement. Drawings are useful, but the installed kitchen is what the system has to protect.
-
Evaluate the hazard
Each appliance is classified by its fuel load and splash pattern. Deep fat fryers, charbroilers and woks behave very differently in a fire, and each needs its own nozzle type, position and flow number.
-
Size the system
Agent volume, cylinder count, pipe runs and nozzle selection are calculated against the hazard, then checked for the worst-case simultaneous discharge rather than the average case.
-
Select equipment
Components are specified as a matched set — cylinders, detection line, nozzles, gas valve and manual pull station — so the system operates as one design rather than assembled parts.
-
Review for compliance
The design is reviewed against the applicable fire code requirements and the approvals your facility has to satisfy before installation is scheduled.
Who this is for
We deliver design & engineering for commercial kitchens across Kingdom of Saudi Arabia — from single restaurant kitchens to hotel, hospital, airport and industrial catering facilities.
Not sure which appliances in your kitchen need protection? See Equipment We Protect for the cooking equipment, open-flame appliances, exhaust areas and auxiliary systems a suppression system has to cover.
Serving Dammam, Khobar, Dhahran, Jubail, Riyadh, Jeddah and commercial kitchens Kingdom-wide from our base in Ad Dammam.
Frequently asked questions
Do you need to visit the kitchen before quoting?
Yes. Appliance layout, hood dimensions and duct routing determine nozzle count and agent volume, and these rarely match the original drawings once a kitchen has been in service. A site survey is the first step on every project.
Can you design around a kitchen that is already operating?
Yes. Most of our design work is on kitchens that cannot close. We survey during off-peak hours and plan the installation sequence so service continues.
What information should we have ready?
An appliance list, the hood and duct dimensions if available, the gas supply arrangement, and any fire authority correspondence you have already received. We collect the rest during the survey.
Related
Other services
- Functional Testing
- System Verification
- Operational Demonstration
- Client Training
- Routine Inspections
- Compliance Reviews
- System Condition Assessment
- Functional Verification