5 Common Kitchen Fire Suppression System Installation Mistakes to Avoid
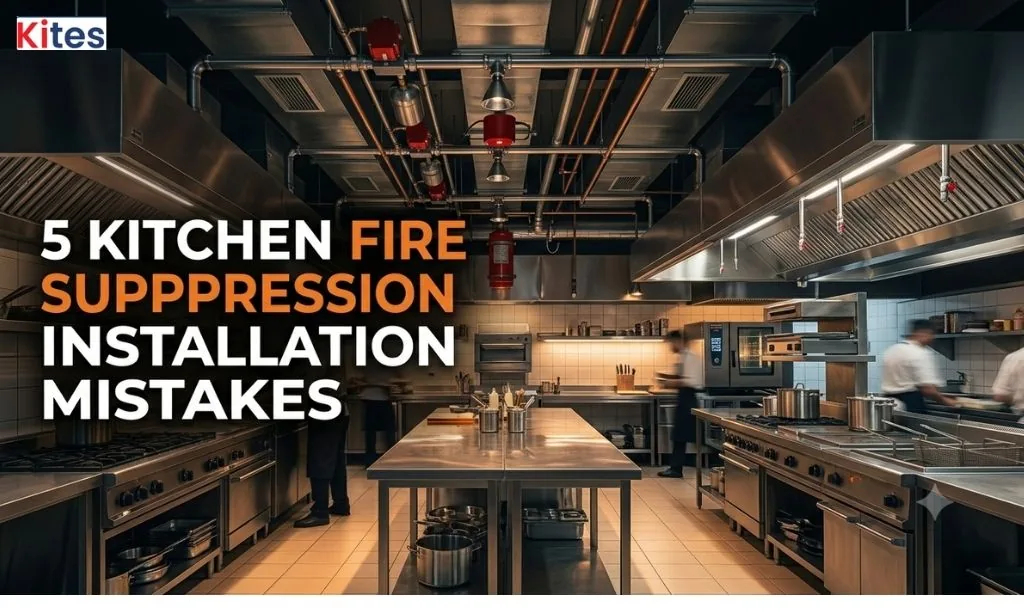
The most common kitchen fire suppression system installation mistakes are: skipping a proper assessment of the actual cooking equipment, incomplete hood, plenum or duct protection, incorrect nozzle placement or coverage, forgetting to integrate gas or electrical shutdown, and skipping testing, commissioning and documentation. Each one can leave a system that looks complete but doesn't actually protect the full hazard, and none of them are usually obvious just by looking at the finished installation.
Why Proper Kitchen Fire Suppression Installation Matters
A commercial kitchen fire suppression system, or kitchen fire protection system more broadly, isn't protecting a single fire risk; a commercial kitchen has several overlapping ones running at once. Deep fryers, grills, ranges and other cooking surfaces sit directly under a grease-laden exhaust system, feeding hot air through a kitchen hood and duct that can carry a fire well past the appliance where it started, while gas and electrical cooking equipment adds its own hazard if a fire isn't cut off from its fuel source fast enough. A fire suppression system is built to manage all of this as one connected system, but only if it's designed, installed, tested and maintained correctly. A system that's been installed with a gap in any one of these steps can look complete, pass a casual glance, and still fail to protect the kitchen it was meant for. This article covers five installation mistakes that show up repeatedly in commercial kitchens, what each one actually leads to, and how to avoid ending up with a system that only looks right.
Get a professional kitchen fire suppression assessment before installation
How Is a Kitchen Fire Suppression System Installed?
A properly run kitchen suppression system installation follows a fixed sequence: a site survey to record the kitchen's actual equipment and layout, a design phase that sizes the system and positions nozzles against that specific hazard, physical installation of the cylinder, detection line, piping and nozzles, integration of the gas or electrical shutdown mechanism, and finally testing and commissioning before the system is handed over as live. Each of the five mistakes below happens when one of these steps gets rushed, skipped, or done against a generic template instead of the kitchen actually in front of the installer. For the fuller process specific to hood-based systems, see our kitchen hood fire suppression system installation overview.
5 Common Kitchen Fire Suppression System Installation Mistakes
Mistake #1: Installing the System Without Properly Assessing the Cooking Equipment
A system sized and positioned without a real site survey is built against an assumption of what a kitchen looks like, not the kitchen itself. Two kitchens with the same square footage can have completely different fire loads depending on the number of fryers, whether there's a charbroiler, and how the equipment is arranged along the line. Skipping this step, or rushing it into a generic package based on kitchen size alone, is how a system ends up under-specified for the actual hazard before a single nozzle is even installed.
Mistake #2: Incorrect Kitchen Hood, Plenum or Duct Protection
Protecting the appliance without properly covering the hood, plenum and duct above it leaves exactly the path a grease fire uses to spread. Grease accumulates inside ducts over time, and a fire that reaches that grease can travel well beyond the cooking line if the duct itself isn't covered by the system's design. This is one of the more common gaps in systems installed by contractors unfamiliar with commercial kitchen ventilation specifically, since it requires understanding the exhaust layout, not just the appliances sitting underneath it.
Mistake #3: Incorrect Nozzle Placement or Coverage
A nozzle positioned even slightly off its intended target, or one covering a wider area than its rated discharge pattern actually reaches, creates a gap in protection that isn't visible until the system is tested against a real fire. This mistake often comes from installing nozzles based on a rough visual estimate on site rather than the calculations made during system design, or from equipment being repositioned after the design phase without the nozzle layout being revisited. A nozzle that looks correctly placed can still be covering the wrong section of an appliance, or missing part of it entirely, undermining the saponification process the whole system depends on if the agent never actually reaches the burning surface.
Mistake #4: Forgetting Gas or Electrical Equipment Shutdown
Suppressing a fire without cutting its fuel supply at the same moment only solves half the problem, regardless of how well the wet chemical fire suppression system itself performs. If the gas or electrical shutdown mechanism isn't correctly integrated, wired to the right equipment, or tested as part of the installation, a fryer or range can keep feeding a fire even after the extinguishing agent has discharged. This is a mistake that's easy to miss during installation, since the suppression side of the system can test as working perfectly fine on its own, while the shutdown integration sits quietly disconnected until the day it's actually needed.
Mistake #5: Skipping Testing, Commissioning and Documentation
Installation isn't the same as commissioning. A system that's been physically fitted still needs functional testing to confirm every component — detection, discharge, shutdown — works together as a sequence, not just individually. It also needs documentation that records what was installed, how it was tested, and what it covers, both because compliance requires it and because any future maintenance or servicing contractor needs to know what they're working with. Skipping this step is how a kitchen ends up with a system that "works" in the sense that it's installed, but has never actually been verified as a complete, functioning fire suppression system. For the full commissioning process, see our testing and commissioning service page.
How to Avoid Kitchen Fire Suppression Installation Mistakes
- Start with a proper site survey of the actual kitchen, not a generic template based on size or type
- Make sure the system design accounts for the hood, plenum and duct, not just the cooking appliances
- Verify that every nozzle is positioned according to the engineered design, not a visual estimate
- Confirm that gas or electrical shutdown is integrated and tested as part of the installation, not left as a separate task
- Don't accept an installation as complete until testing, commissioning and documentation are finished
- Choose a fire suppression contractor who works on commercial kitchens specifically, not one who treats kitchen suppression as one line among unrelated services
What to Do If You Think Your Kitchen Fire Suppression System Was Installed Incorrectly
If an existing system doesn't have design documentation, wasn't commissioned with functional testing, or if the cooking equipment has changed since the system was installed, the system should be professionally reassessed rather than assumed to be correct. Kites Safety can inspect an existing system installed by any contractor, identify gaps in coverage, design or shutdown integration, and bring it up to current standards from that point forward.
Why Professional Kitchen Fire Suppression Installation Matters
Each of the five mistakes above comes from the same root cause: treating installation as a mechanical task rather than an engineering one specific to the kitchen in front of the installer. Whether it's a restaurant fire suppression system for a single-fryer counter or a full hotel kitchen line, a contractor who works on kitchen fire suppression specifically, rather than as one line item among unrelated fire or security services, is far less likely to skip the site survey, misjudge duct coverage, or treat commissioning as optional, because getting these details right is the entire job rather than a small part of a broader one.
When Should You Call a Kitchen Fire Suppression Professional?
- Before any new kitchen build or major renovation, at the design stage rather than after equipment is already installed
- If you suspect an existing system was installed without a proper site survey or design documentation
- If cooking equipment has been added, removed or repositioned since the system was originally installed
- If you can't produce commissioning documentation or a service record for the current system
- If a system has never been professionally reassessed since installation, regardless of how long ago that was
Protect Your Commercial Kitchen Before a Fire Happens
A correctly installed kitchen fire suppression system doesn't announce itself; it just works when it's needed. The five mistakes covered here are all preventable with a proper site survey, a design that treats the appliance, hood and duct as one connected hazard, and testing that actually confirms the finished system functions as designed, not just that it's been fitted.
Need help with kitchen fire suppression? Contact Kites
0 Comments
Leave a comment
More from the blog